
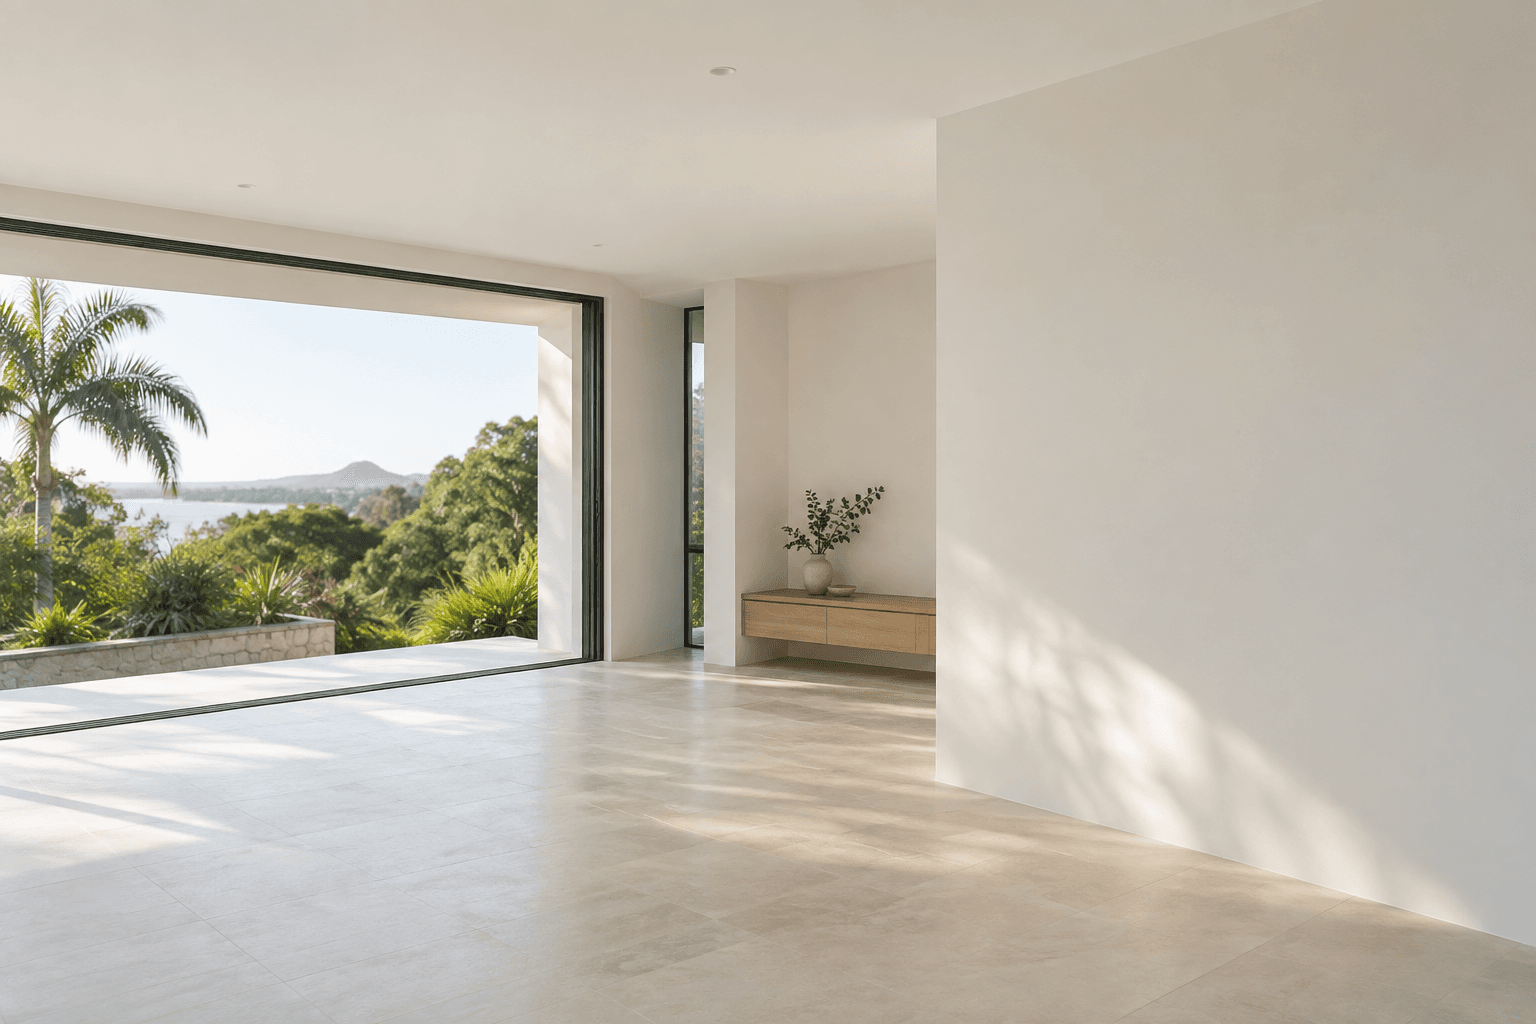
Connect room changes into one brief
If you are opening living areas or extending a bedroom, include the junctions left by removed walls and doors. Existing cornices and ceiling heights help explain the desired result. These details show where the work needs to continue beyond a single new sheeted surface.
Explain the access at your address
A sloping driveway, steps or a room below the entry level can affect how sheets and access equipment reach the work area. Mention these features if they apply. Clear photos of the route are often more useful than describing access simply as easy or difficult.
Keep the occupied-home plan practical
Say which rooms need to stay usable and where furniture can be moved. Share your preferred sequence and any other booked trades. Contractor availability and the precise Buderim address are confirmed before the project moves from enquiry to a proposed quote visit.
Questions about buderim.
Can different levels of the home be quoted together?
Yes. Identify each room and level, with separate approximate dimensions and the access route for each.
Can the existing cornice style be carried into new work?
Include close photos and room views. The profile and its availability need checking before a matching finish can be agreed.
Explore the complete Plasterboard Installation Sunshine Coast service guide, or tell us what your project needs below.